Loading design options...
Your home
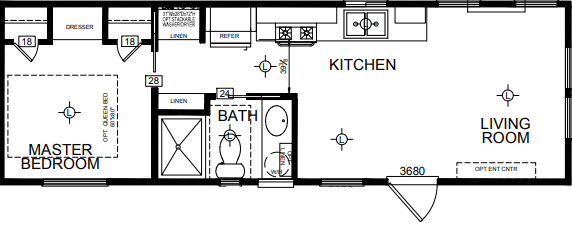
ATH-09
1 Bed | 1 Bath | 397 Sq. Ft. | 11' 2" x 34' 10"
Floor plan
Standard Orientation
Exterior
Stucco Ready
+ $4,150
Linen Ruffle Exterior
Exterior Trim Color Linen Ruffle
Dual Grey Shingles
Kitchen
Shaker Kitchen Cabinet
Shaker Cabinet in White
Black Hardware
2" x 6" Glossy - Soft Sage
Countertop Material - Corian
Corian Countertop Standard
Glacier White Corian Countertop
Deep Stainless Steel Sink
Linoleum Kitchen and Bathroom Flooring
Nordic White Kitchen Linoleum Flooring
Lighting Selection | Brushed Nickel
Silver Appliance Package
+ $3,150
Interior
Carpet Living Room Flooring
Sculptured Touch Living Room Carpet
Sculptured Touch Carpet in Moonglow
Bathroom
Primary Bathroom Bath Tub
Primary Bathroom No Enclosure
Primary Bathroom Fiberglass Wall
Advanced Details
Price estimate
Unit Base
$83K - $101K
Upgrades
+ $6.6K - $8K
Unit Total
$89K - $109K
Disclaimer
Prices, dimensions, and features may vary and are subject to change. Photos are for illustrative purposes only.
$89K - $109K
Base unit + upgrades
Unit Base
$83K - $101K
Upgrades
+ $6.6K - $8K
Unit Total
$89K - $109K
Estimated Monthly Payment
8% APR • 25 years • 10% down
~$620 - $758/mo