Hybrid Prefab Homes logo
Floor Plans

1-Section

2-Section

3-Section

Park Models
ADU
Manufacturers

Skyline Woodland

Champion Redman

Silvercrest

Property Map
Contact
Floor Plans

1-Section

2-Section

3-Section

Park Models
ADU
Manufacturers

Skyline Woodland

Champion Redman

Silvercrest

Property Map
Contact
More
  1. Catalog

ATH-05
1 Bed
1 Bath
397 Sq. Ft.
11' 2" x 34' 10"
1 Bed
1 Bath
397 Sq. Ft.
11' 2" x 34' 10"

Floor Plan
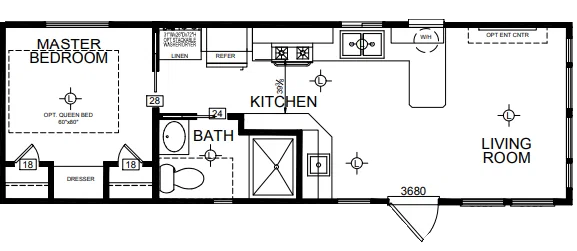
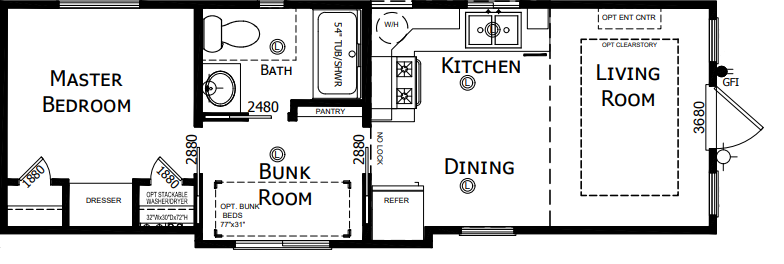
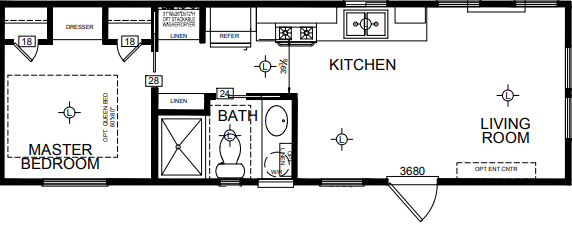
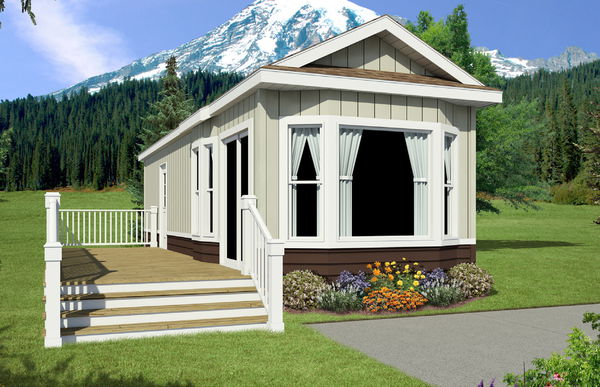
    Ath-05 hero and floor plan home features

    Property map

    Enter your address or APN/TMS to check if this home fits on your property

    Enter your property street address or APN/TMS

    ATH-05

    $85K - $103K

    1 bedroom

    1 full bathroom

    397 sq. ft.

    11' 2" x 34' 10"

    Estimated Monthly Payment
    8% APR • 25 years • 10% down
    ~$587 - $717/mo
    See brochureDesign home
    Athens Park standard features

    Construction

    • Corian Countertops Throughout
    • Upgraded Shaker Cabinet Doors - Painted
    • Hardwood Cabinetry
    • Wood-Cased Windows Throughout
    • Cement Board Vertical Siding – Fire Resistant
    • Vinyl Plank Flooring Throughout (Except in Loft & Stairs)
    • Medalist Carpet in Loft & Stairs
    • PTAC Comfort Aire w/Thermostat (Heat & A/C)
    • Microwave w/Over-the-Range Venting
    • Tall 9-Foot Sidewalls w/Flat Ceilings
    • Hidden Hinges w/Soft Close
    • Stainless Steel Upgraded Appliances
    • LED Recessed Can Lighting Throughout
    • 2” Faux Wood Blinds
    • 1/2 HP Garbage Disposal
    Hybrid Prefab Homes logo

    Hybrid Prefab Homes

    We specialize in high-quality housing solutions using factory-built methods that offer flexibility and affordability with efficiency, without compromising design, attention to detail, and functionality of traditional construction.
      Pages

      HomesMapSign upSign in

      Help

      Contact usTerms of ServicePrivacy PolicyAccessibility

      Get started with Hybrid Prefab Homes

      Find, design, and order your next home in a few clicks.

      Sign up

      ATH-05

      $85K - $103K

      1 bedroom

      1 full bathroom

      397 sq. ft.

      11' 2" x 34' 10"

      Estimated Monthly Payment
      8% APR • 25 years • 10% down
      ~$587 - $717/mo
      See brochureDesign home
    • Elongated Toilet
    • 16” Front Overhang w/4” Eaves
    • Three-Color Exterior Paint Scheme
    • Cambridge 30-Year Architectural Shingles
    • Hose Bib
    • 7-Year Full Extended Warranty – Transferable
      • Corian Countertops Throughout
      • Upgraded Shaker Cabinet Doors - Painted
      • Hardwood Cabinetry
      • Wood-Cased Windows Throughout
      • Cement Board Vertical Siding – Fire Resistant
      • Vinyl Plank Flooring Throughout (Except in Loft & Stairs)
      • Medalist Carpet in Loft & Stairs
      • PTAC Comfort Aire w/Thermostat (Heat & A/C)
      • Microwave w/Over-the-Range Venting
      • Tall 9-Foot Sidewalls w/Flat Ceilings
      • Hidden Hinges w/Soft Close
      • Stainless Steel Upgraded Appliances
      • LED Recessed Can Lighting Throughout
      • 2” Faux Wood Blinds
      • 1/2 HP Garbage Disposal
      • Elongated Toilet
      • 16” Front Overhang w/4” Eaves
      • Three-Color Exterior Paint Scheme
      • Cambridge 30-Year Architectural Shingles
      • Hose Bib
      • 7-Year Full Extended Warranty – Transferable

      Dealer License #: DL1500467

      Powered by BuildTrove.com
    • Athens Park
    • ATH-05
    • Exterior & Construction

      • Corian Countertops Throughout
      • Upgraded Shaker Cabinet Doors - Painted
      • Hardwood Cabinetry
      • Wood-Cased Windows Throughout
      • Cement Board Vertical Siding – Fire Resistant
      • Vinyl Plank Flooring Throughout (Except in Loft & Stairs)
      • Medalist Carpet in Loft & Stairs
      • PTAC Comfort Aire w/Thermostat (Heat & A/C)
      • Microwave w/Over-the-Range Venting
      • Tall 9-Foot Sidewalls w/Flat Ceilings
      • Hidden Hinges w/Soft Close
      • Stainless Steel Upgraded Appliances
      • LED Recessed Can Lighting Throughout
      • 2” Faux Wood Blinds
      • 1/2 HP Garbage Disposal
      • Elongated Toilet
      • 16” Front Overhang w/4” Eaves
      • Three-Color Exterior Paint Scheme
      • Cambridge 30-Year Architectural Shingles
      • Hose Bib
      • 7-Year Full Extended Warranty – Transferable
      • Corian Countertops Throughout
      • Upgraded Shaker Cabinet Doors - Painted
      • Hardwood Cabinetry
      • Wood-Cased Windows Throughout
      • Cement Board Vertical Siding – Fire Resistant
      • Vinyl Plank Flooring Throughout (Except in Loft & Stairs)
      • Medalist Carpet in Loft & Stairs
      • PTAC Comfort Aire w/Thermostat (Heat & A/C)
      • Microwave w/Over-the-Range Venting
      • Tall 9-Foot Sidewalls w/Flat Ceilings
      • Hidden Hinges w/Soft Close
      • Stainless Steel Upgraded Appliances
      • LED Recessed Can Lighting Throughout
      • 2” Faux Wood Blinds
      • 1/2 HP Garbage Disposal
      • Elongated Toilet
      • 16” Front Overhang w/4” Eaves
      • Three-Color Exterior Paint Scheme
      • Cambridge 30-Year Architectural Shingles
      • Hose Bib
      • 7-Year Full Extended Warranty – Transferable
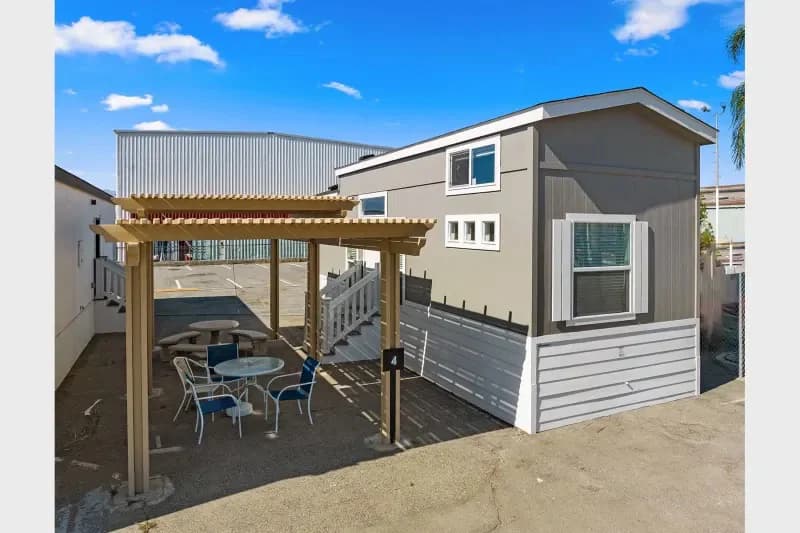
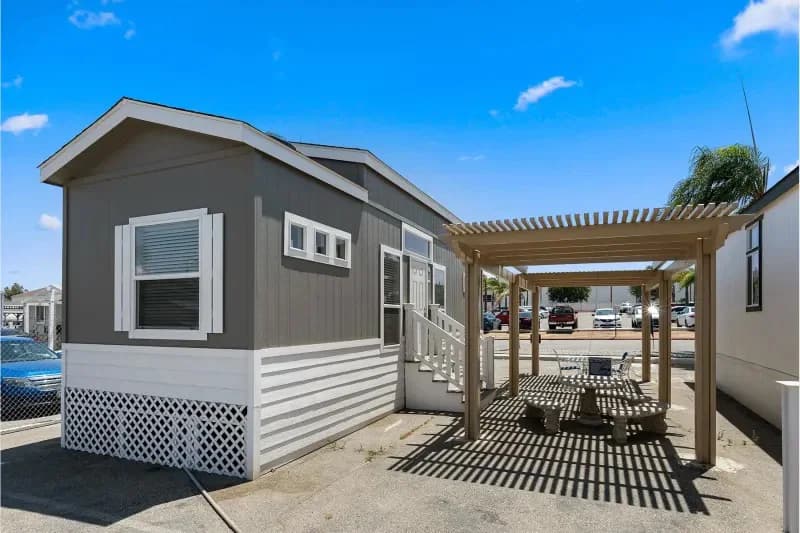
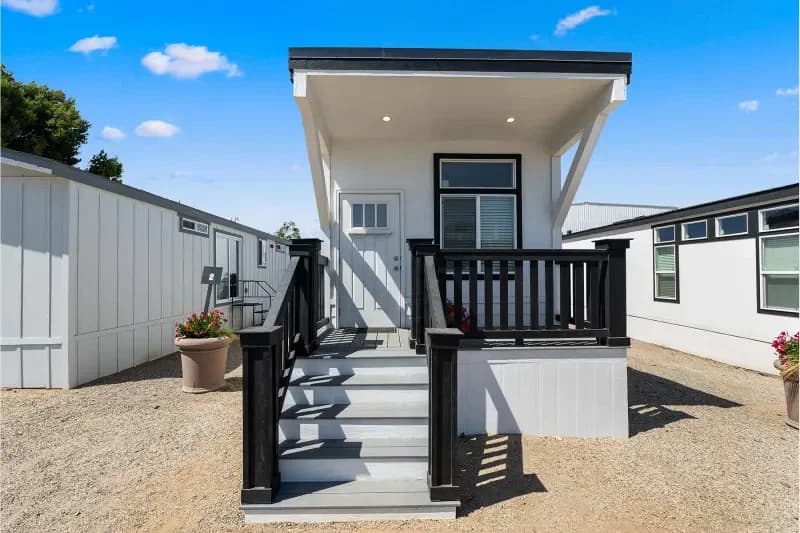
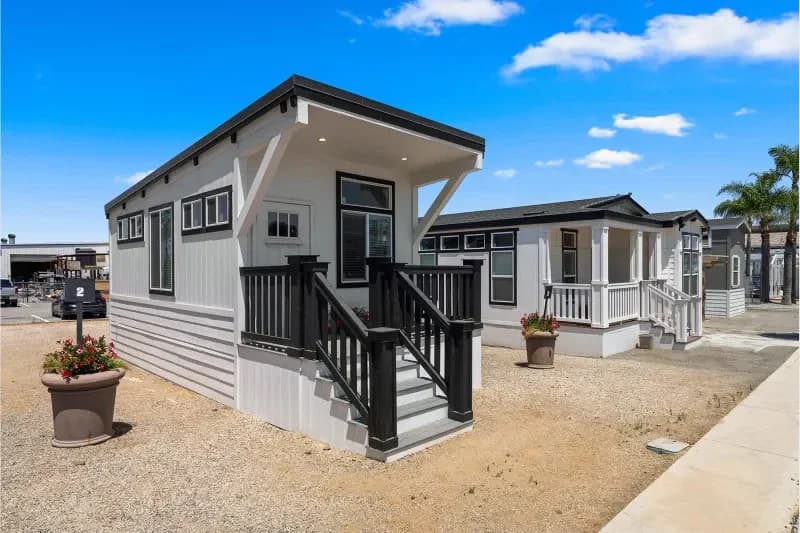
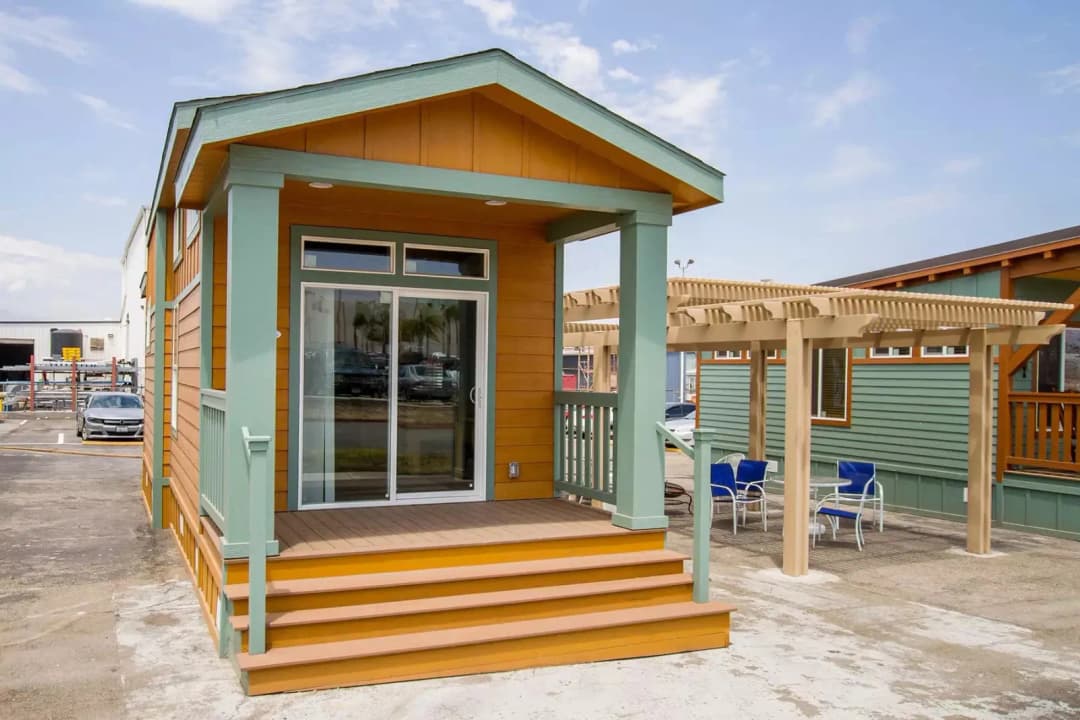
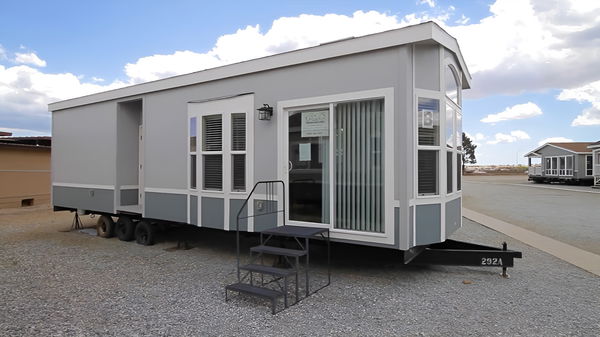
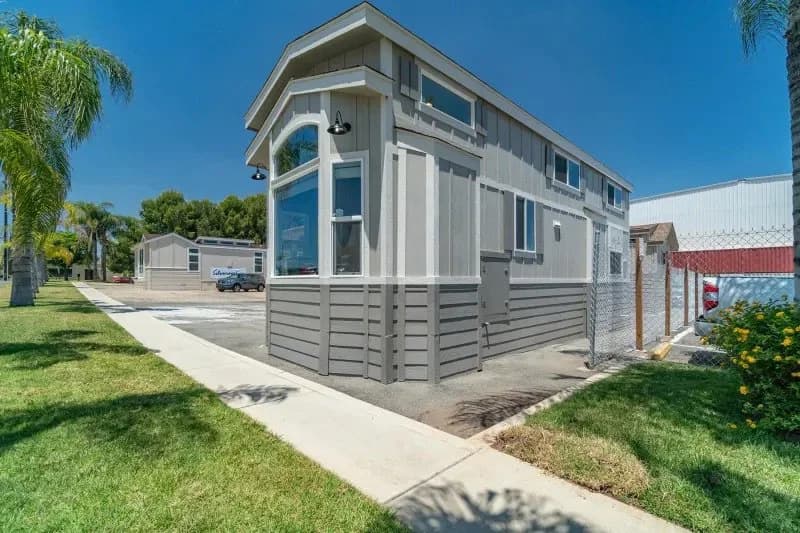
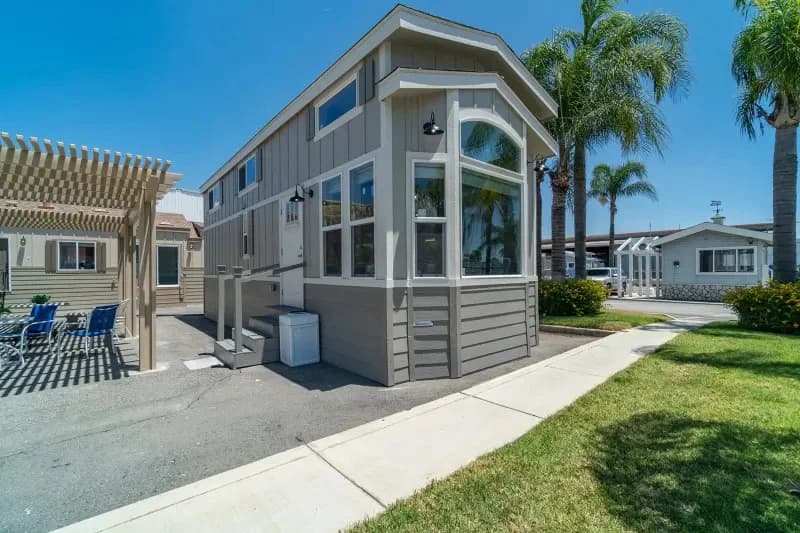
      Athens park hero, elevation, and exterior home features

      Athens park hero, elevation, and exterior home features

      Athens park hero, elevation, and exterior home features

      Athens park hero, elevation, and exterior home features

      Athens park hero, elevation, and exterior home features

      Athens park hero, elevation, and exterior home features

      Athens park hero, elevation, and exterior home features

      Athens park hero, elevation, and exterior home features

      Athens park hero, elevation, and exterior home features

      Athens park hero, elevation, and exterior home features

      Athens park hero, elevation, and exterior home features

      Athens park hero, elevation, and exterior home features

      Athens park hero, elevation, and exterior home features

      Athens park hero, elevation, and exterior home features

      Athens park hero, elevation, and exterior home features

      Athens park hero, elevation, and exterior home features

      Athens park hero, elevation, and exterior home features

      Athens park hero, elevation, and exterior home features

      Athens park hero, elevation, and exterior home features

      Athens park hero, elevation, and exterior home features

      Athens park hero, elevation, and exterior home features


      Images of homes are solely for illustrative purposes and should not be relied upon. Images may not accurately represent the actual condition of a home as constructed, and may contain options which are not standard on all homes.

      View similar homes

      Sl-07 floor plan home features

      Sl-07 hero, elevation, and exterior home features

      SL-07

      $84K - $102K

      1 Bed | 1 Bath | 399 Sq. Ft. | 11' 2" x 35' 7"

      View detailsDesign home
      Ath-10 hero and floor plan home features

      Ath-10 hero and floor plan home features

      ATH-10

      $85K - $103K

      1 Bed | 1 Bath | 391 Sq. Ft. | 11' 10" x 34' 4"

      View detailsDesign home
      Ath-09 hero and floor plan home features

      Ath-09 hero and floor plan home features

      ATH-09

      $83K - $101K

      1 Bed | 1 Bath | 397 Sq. Ft. | 11' 2" x 34' 10"

      View detailsDesign home
      Sl-02 floor plan home features

      Sl-02 hero, elevation, and exterior home features

      SL-02

      $82K - $100K

      1 Bed | 1 Bath | 399 Sq. Ft. | 11' 2" x 35'

      View detailsDesign home